
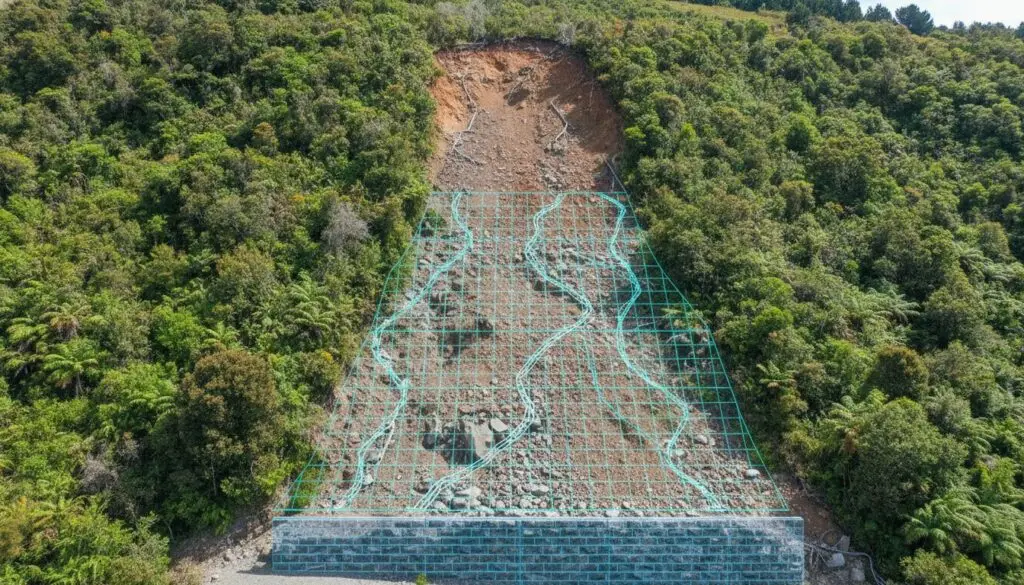
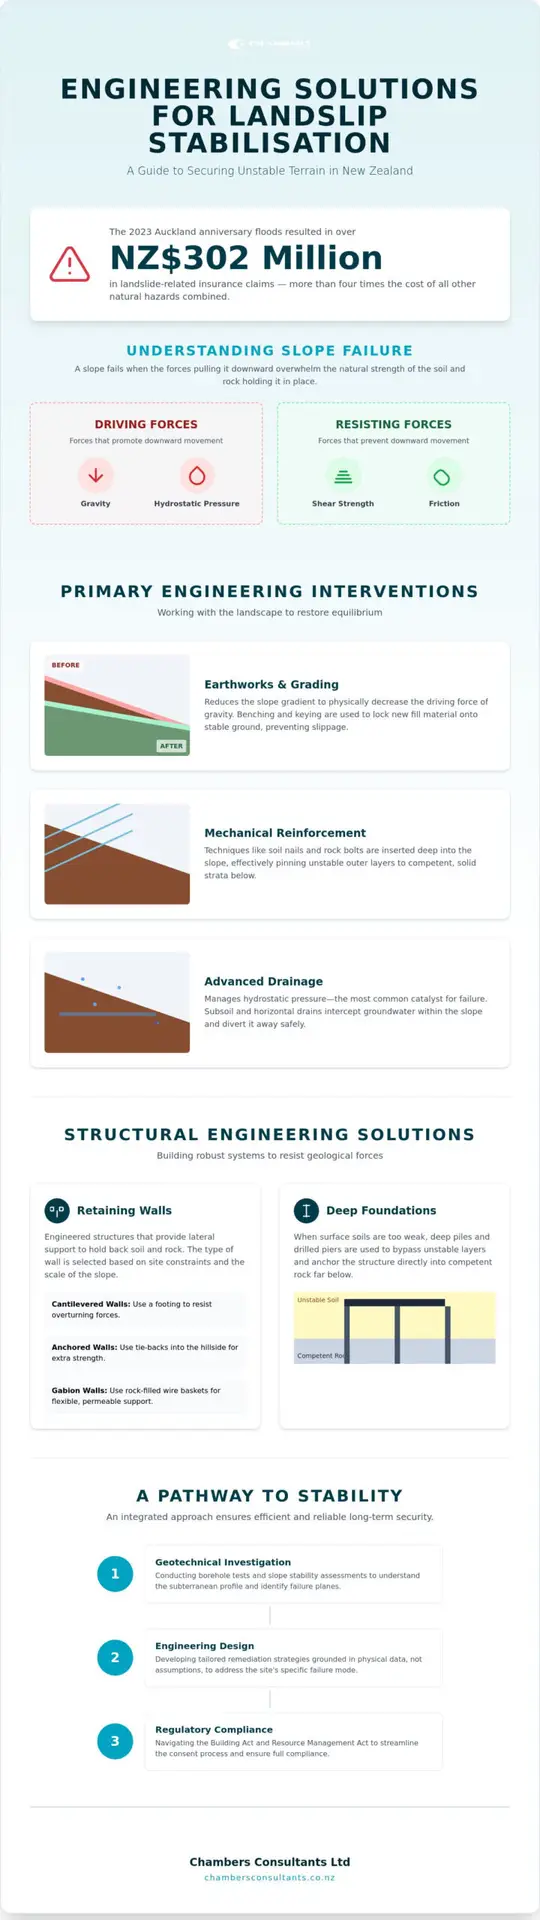
Did you know that the Auckland anniversary floods in 2023 resulted in over NZ$302 million in landslide-related insurance claims, more than four times the cost of all other natural hazards combined? It’s a sobering statistic that reflects the precarious nature of building on New Zealand’s iconic but often unstable terrain. We understand that the fear of recurrent movement, combined with the high cost of remediation and complex regulatory hurdles under the Building Act 2004, makes finding effective engineering solutions for landslips a top priority for property owners across the country.
This guide provides a definitive reference for the geotechnical and structural methods required to secure your site and ensure long-term structural integrity. We’ll explore the sophisticated options available to remediate existing damage and prevent future failures, from soil nails to advanced drainage systems. By the end of this article, you’ll have a clear path toward technical clarity and compliance with the latest NZGS guidelines, transforming a complex geological challenge into a stable, secure foundation that protects your investment for decades to come.
Key Takeaways
- Identify the underlying drivers of slope failure, such as hydrostatic pressure and soil saturation, to determine the most effective engineering solutions for landslips on your property.
- Discover the technical differences between mechanical earthworks, like benching, and structural interventions, such as cantilevered retaining walls, to ensure long-term site stability.
- Learn how to bypass unstable soil layers using deep piling and foundation design to anchor your structures securely into competent rock.
- Navigate the regulatory landscape of the New Zealand Building Act and the Resource Management Act to streamline your consent process and maintain compliance.
- Explore how an integrated approach, combining precision surveying with geotechnical expertise, creates a more efficient and reliable path to long-term structural security.
Understanding Landslip Mechanics and Geotechnical Risk
Every slope exists in a state of delicate equilibrium. The primary mechanism of failure involves the relationship between shear strength and driving force. Gravity acts as the driving force, pulling soil and rock downward, while the shear strength of the material acts as the resistance. When the driving force exceeds the shear strength, the slope fails. This transition is rarely instantaneous; it’s the culmination of environmental pressures that gradually erode the ground’s internal integrity.
Hydrostatic pressure is the most common catalyst for movement in New Zealand. As soil becomes saturated, water fills the voids between particles, which increases pore water pressure. This pressure acts as a lubricant and a weight, simultaneously increasing the driving force while reducing the friction that provides shear strength. In accordance with New Zealand geotechnical standards, slope stability refers to the calculated factor of safety that determines the likelihood of a terrain remaining intact under various environmental and seismic loading conditions. Identifying the early signs of instability is crucial for property owners. Look for “red flag” indicators such as tension cracks opening in the upper slope, trees leaning at odd angles, or sudden changes in spring flow and drainage patterns. These signals suggest that the ground’s internal balance has shifted and requires professional intervention.
Geotechnical Site Investigation: The First Line of Defence
A robust design begins with a comprehensive soil profile evaluation. Borehole testing and penetrometer tests allow engineers to understand the stratigraphy and identify historical slip planes that may be reactivated. This data forms the backbone of a slope stability assessment NZ, ensuring that the final engineering design is grounded in physical reality rather than assumptions. By mapping these subterranean features, we can apply appropriate Landslide mitigation techniques that address the specific failure mode of the site. Understanding the depth of the failure surface is essential for determining the most effective engineering solutions for landslips, whether that involves surface drainage or deep structural piling.
Common Triggers in the New Zealand Landscape
New Zealand’s geography presents unique challenges. High-intensity rainfall events rapidly elevate pore water pressure, particularly in regions with sensitive volcanic soils or weathered clays. This is compounded by our high seismic activity, where ground shaking can overcome the shear strength of even seemingly stable rock. Human factors also play a significant role. Poorly managed grading, inadequate drainage systems, or the removal of deep-rooted vegetation can inadvertently tip the balance toward failure. Effective engineering solutions for landslips must account for these diverse triggers to provide a solution that remains resilient through extreme weather and tectonic events.
Primary Engineering Interventions for Slope Stabilisation
Gravity is relentless. Engineering solutions for landslips often begin with the physical reconfiguration of the terrain to counteract this force. By reducing the slope gradient to match the natural angle of repose, we decrease the driving force acting on the soil mass. This process of earthworks and grading is a fundamental step in achieving long-term equilibrium. To ensure new fill material remains anchored, engineers employ keying and benching. These structural steps are cut into the existing, stable ground to prevent the new material from sliding along the interface, creating a secure bond between the old and new soil layers.
When geometric changes alone aren’t sufficient, mechanical reinforcement provides the necessary internal strength. Soil nails and rock bolts are inserted deep into the slope, effectively pinning the unstable outer layers to more competent strata beneath. Geogrids can also be layered within fill to distribute stress and improve the tensile strength of the soil mass. These techniques offer a high degree of precision; they allow for the stabilisation of steep embankments where extensive grading is not feasible or desired.
Advanced Drainage and Hydrostatic Relief
Surface water management is frequently the first thought for property owners, yet it’s often insufficient for deep-seated failures. Effective engineering solutions for landslips must address sub-surface pore pressure. Horizontal drains and trench drains are designed to intercept groundwater before it can lubricate slip planes. Siphons and counterfort drains provide long-term hydrostatic relief, though their success depends on a rigorous maintenance schedule to prevent clogging. If you’re concerned about the hidden water levels on your site, our Slope Stability Assessment Services can help identify the most effective drainage layout for your specific soil profile.
Surface Protection and Bio-Engineering
Immediate protection against surface erosion is typically achieved through hydroseeding or the application of geotextile mats. These provide a temporary shield while more permanent biological solutions take hold. Modern practices increasingly favour a hybrid approach, combining engineering and bioengineering methods to create resilient, naturalised landscapes. Deep-rooting vegetation acts as natural soil reinforcement, while the canopy reduces the direct impact of heavy rainfall on the ground surface. This integration of soft and hard engineering ensures that the site is not only structurally sound but also ecologically stable and visually integrated.
Structural Engineering Solutions: Foundations and Retaining Systems
While earthworks and drainage address the slope’s environment, structural engineering provides the physical resilience needed to withstand potential ground movement. Cantilevered retaining walls are a cornerstone of these engineering solutions for landslips. They utilize reinforced concrete and a precise lever-arm design to balance the immense lateral earth pressure generated by sloped terrain. For sites with less aggressive gradients or where a degree of flexibility is required, gabion baskets and gravity walls offer a reliable alternative. These structures rely on their own mass to resist movement, allowing for minor soil shifts without the risk of a brittle catastrophic failure.
In high-risk zones, the surface soil is often more of a liability than an asset. Piling and deep foundations allow us to bypass these unstable strata entirely. By drilling or driving supports deep into the earth, we reach competent rock or dense soil layers that remain unaffected by surface saturation or shallow slips. Piling to refusal is an essential practice in slip-prone areas because it ensures the structural load is transferred through failing upper layers into the non-yielding bedrock below. This methodology provides the ultimate peace of mind for property owners on precarious sites, ensuring the building stays put regardless of what the topsoil does.
Retaining Wall Design for NZ Terrain
Designing for New Zealand means designing for movement. We must calculate active and passive earth pressures while accounting for the significant lateral loads introduced during seismic events. Scientific data from the Landslide Hazards Program highlights how ground shaking can trigger mass movement even in seemingly dry conditions. Consequently, backfill selection is critical. Using free-draining granular material behind the wall reduces the hydrostatic pressure that often leads to structural failure. These structures shouldn’t just be functional; they can be integrated into the landscape design to enhance the property’s aesthetic while providing invisible security.
Foundation Design for High-Risk Sites
The choice between driven piles and bored piles depends heavily on the site’s specific stratigraphy. Driven piles are often preferred for their ability to compact the surrounding soil, while bored piles are better suited for sites where vibration must be minimised to protect neighbouring structures. We often use ground beam integration to link these piles together. This creates a rigid structural footprint that acts as a single, stable unit during a seismic event. On sloping ground, these designs must be meticulously calculated to resist both vertical loads and the downhill creep of the soil, ensuring the building remains level even if the surrounding garden experiences minor movement.
The Regulatory and Compliance Framework in New Zealand
Technical precision is only half the battle. In New Zealand, the path to stability is paved with rigorous regulatory requirements that ensure every project meets national safety standards. Navigating the Resource Management Act (RMA) is often the first hurdle, as significant earthworks require specific consents to manage environmental impacts and land use. Simultaneously, the Building Act 2004 dictates strict compliance through Clause B1 for structural integrity and Clause E1 for surface water management. These regulations aren’t just bureaucratic red tape; they are essential frameworks that mandate the implementation of robust engineering solutions for landslips to protect both lives and assets.
A critical aspect of this framework involves Section 71 and Section 72 of the Building Act. Under Section 71, councils have the authority to refuse a building consent if the land is at risk of natural hazards, including landslides, or if the work might accelerate those hazards. However, Section 72 provides a pathway for consent on “hazard-prone” land, provided the work doesn’t worsen the risk. This usually results in a permanent notice on the property title, which can influence future insurance and resale value. To navigate these complexities, a Chartered Professional Engineer (CPEng) acts as your strategic advisor. They provide the necessary Producer Statements, PS1 for design and PS4 for construction review, which serve as formal certification that the engineering solutions for landslips meet the rigorous demands of the NZ Building Code.
Obtaining Resource and Building Consents
Preparation is the key to a smooth approval process. A comprehensive geotechnical report is mandatory for Council submission, detailing the soil profile and the proposed stabilisation methods. For intricate designs, expect a formal peer review process where independent experts verify the engineering logic. We also develop environmental management plans to mitigate risks during the construction phase, ensuring that the process of fixing a slip doesn’t inadvertently cause another. If you’re ready to move forward with your project, our team provides the Foundation Design Services necessary to meet these strict Council requirements.
Risk Mitigation and Insurance Considerations
Your property’s history directly impacts its future security. As of September 2025, residential buildings in New Zealand with a current fire insurance policy are covered for natural disasters, including landslides, through NHCover provided by the Natural Hazards Commission Toka Tū Ake. This government cover includes the land under and around a home, but past claims can complicate future coverage. Thorough site investigations and meticulous “as-built” documentation are vital for maintaining property valuations and ensuring insurance eligibility. Documenting every structural intervention provides a clear record of the site’s improved stability, which is essential for future property transactions and long-term peace of mind.
Chambers Consultants Ltd: Integrated Engineering and Surveying
The Chambers Consultants Ltd legacy is built on over 50 years of experience stabilising New Zealand’s most complex and varied terrain. We believe that providing effective engineering solutions for landslips requires more than just technical skill; it demands a deep understanding of the local geology and a streamlined approach to project delivery. By integrating precise land surveying with sophisticated geotechnical analysis, we eliminate the friction often found between separate consultants. This multi-disciplinary expertise allows us to move seamlessly from the initial topographic survey to the final structural sign-off, saving our clients both time and significant costs.
Our role is to act as a steady hand for property owners, developers, and infrastructure managers. We transform intricate geological puzzles into clear, actionable plans that prioritise safety and long-term value. Our integrated approach ensures that the engineering solutions for landslips we provide are both cost-effective and structurally resilient. Whether you’re dealing with a minor slip or a major subdivision challenge, we bring a strategist’s mindset to every site, ensuring that every intervention is grounded in data and precision.
Our Approach to Landslip Remediation
Every project begins with a rapid assessment and risk categorisation to determine the immediate threat to your assets. We don’t believe in one-size-fits-all fixes. Instead, Chambers Consultants Ltd provides bespoke foundation design services NZ specifically tailored for sloping sites and unique soil profiles. Our team manages the entire project lifecycle, including the complex consenting process and rigorous construction oversight, to ensure the final build matches the engineered intent perfectly.
Securing Your Land for the Future
Resilience is at the heart of our design philosophy. We look beyond immediate repairs, designing systems that account for the increased frequency of 50-year and 100-year weather events. For those with existing assets on precarious ground, we offer innovative seismic retrofitting to improve the stability of older structures without requiring a complete rebuild. We invite you to contact the team at Chambers Consultants Ltd to organise a comprehensive site stability assessment. Let us help you navigate the complexities of your land and provide the structural security your investment deserves.
Protecting Your Investment with Proven Structural Resilience
Securing a property on sloped terrain requires a methodical approach that balances geological reality with sophisticated design. We’ve explored how identifying early warning signs and managing sub-surface hydrostatic pressure are the first steps in preventing failure. By combining geometric earthworks with robust structural interventions like deep piling, you can achieve a level of stability that withstands New Zealand’s unique environmental pressures. Navigating the complexities of the Building Act and the RMA ensures that these measures are not only effective but fully compliant with national safety standards.
Since 1974, Chambers Consultants Ltd has provided national coverage and expert guidance to property owners facing these intricate puzzles. Our team of CPEng qualified geotechnical and structural experts is dedicated to implementing precise engineering solutions for landslips that provide long-term peace of mind. We aim to transform technical uncertainty into a clear, structured path forward for your project. Consult with our expert engineers on your landslip solution today and take the first step toward a more secure future for your land.
Frequently Asked Questions
What is the most cost-effective engineering solution for a minor landslip?
Improving surface water management is often the most cost-effective starting point for minor landslips. By redirecting runoff away from the affected area, you reduce the immediate saturation that triggers movement. Minor grading to reach a more stable angle of repose can also provide a budget-friendly fix without requiring heavy structural intervention. These initial engineering solutions for landslips focus on removing the catalyst for failure before more expensive mechanical reinforcements become necessary.
Does a retaining wall always require a building consent in NZ?
Not every retaining wall requires a building consent, but the criteria are very specific. Under the Building Act 2004, a wall generally doesn’t need consent if it’s less than 1.5 metres high and doesn’t support a surcharge, such as a driveway or a building. However, if the wall is intended to protect a slope from further failure or is part of a complex site stabilisation plan, it’s essential to check with your local council to ensure full compliance.
How does an engineer determine if a slope is at risk of failure?
Engineers determine risk by calculating the “Factor of Safety” through a detailed geotechnical investigation. This involves assessing the soil’s shear strength against the driving forces of gravity and hydrostatic pressure. We look for physical indicators like tension cracks and leaning vegetation, but we also use borehole data to map subterranean slip planes. This evidence-based approach allows us to predict how the ground will behave under extreme weather or seismic loading conditions.
Can I build on a site that has a history of landslips?
Yes, building on such sites is possible provided you implement robust engineering solutions for landslips designed for the specific terrain. Modern geotechnical and structural engineering can bypass unstable upper layers using deep piles or soil nails. While a history of movement increases the complexity of the project, a tailored design can achieve the structural integrity required by the NZ Building Code, turning a high-risk site into a secure foundation for development.
What is the difference between a geotechnical report and a structural survey?
A geotechnical report focuses on the ground itself, assessing soil composition, water levels, and stability. It provides the data needed to design foundations that won’t move. In contrast, a structural survey evaluates the integrity of the building or physical structures already on the land. While the geotechnical report tells us what the ground can support, the structural survey tells us how the building is coping with those conditions.
How long does a typical slope stabilisation project take from design to completion?
A typical project often spans three to nine months, though the timeline varies based on complexity and council processing times. The initial assessment and design phase usually takes several weeks, followed by the resource and building consent process, which can take two to four months. Construction duration depends on the chosen method; simpler drainage works are completed in weeks, while complex structural piling requires more time on-site.
What role does drainage play in preventing landslips on commercial properties?
Drainage is the most critical preventative measure for commercial properties with significant paved areas. Large surfaces concentrate runoff, which can rapidly saturate adjacent slopes if not managed correctly. Implementing sub-surface drains and siphons reduces pore water pressure within the soil mass, maintaining the ground’s internal friction. Effective drainage prevents the weight and lubrication of water from overcoming the slope’s natural resistance, protecting high-value infrastructure from damage.
Why is a Section 72 notice important for property buyers in NZ?
A Section 72 notice on a property title alerts buyers that the building consent was granted for land subject to natural hazards. This notice protects the council from liability but can impact your ability to get insurance or a mortgage. It’s a permanent record that the site has inherent risks, making it vital for buyers to understand the specific engineering measures taken to mitigate those hazards before committing to a purchase.