
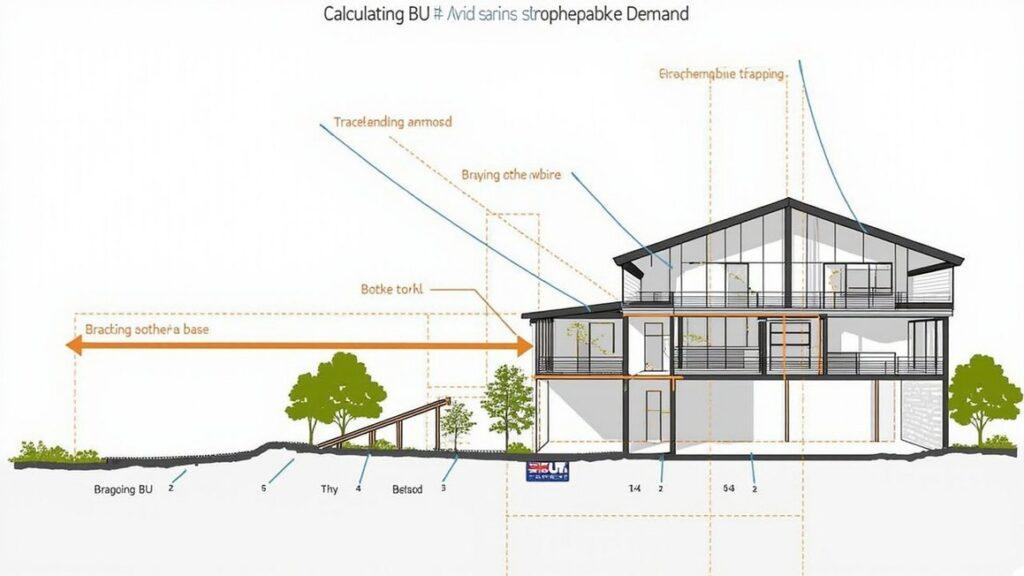
A building consent application can sail through every other check and still stall for weeks over a single spreadsheet: the bracing demand and capacity calculation. For architects, builders, and homeowners across New Zealand, this unglamorous piece of structural arithmetic is one of the most frequent triggers for a Request for Information (RFI) from council building consent authorities. Getting bracing right the first time is not just good engineering — it is the difference between a smooth consent process and a costly delay.
Why Bracing Calculations Matter So Much
New Zealand sits on the boundary of the Australian and Pacific tectonic plates and is exposed to some of the most variable wind zones in the developed world. As a result, our light timber-framed homes must be engineered to resist both seismic shaking and lateral wind pressure — often from multiple directions simultaneously. NZS 3604:2011 Timber-framed buildings, specifically Section 5, sets out the prescriptive method for calculating this resistance using Bracing Units (BUs).
A Bracing Unit is not an abstract number — it is a standardised measure of a wall element’s ability to resist lateral (sideways) load, established through physical racking tests. Every bracing element in a home, whether it is a sheet of structural plywood, a proprietary bracing panel, or a diagonal timber brace, has a rated BU value per metre length. The building’s total demand — generated by wind and earthquake forces acting on its mass and area — must be met or exceeded by the sum of the BU capacity provided by walls in each direction.
This is where bracing-units-nz-3604 calculations become critical: council processing officers scrutinise these figures line by line, because an underbraced home is a genuine life-safety risk, not merely a paperwork issue. When the numbers don’t add up — or aren’t clearly shown — an RFI is almost guaranteed.
Calculating Wind Demand
Wind bracing demand under NZS 3604 is calculated per elevation, based on the building’s wind zone classification (Low, Medium, High, Very High, or Extra High, as determined by site exposure, topography, and regional wind data from NZS 3604 Table 5.2 and the accompanying maps). The formula multiplies the building’s plan dimensions and wall height by a demand rate specific to that wind zone.
For example, a single-storey home in a Medium wind zone with a floor area of 120m² and standard 2.4m stud height might generate a wind bracing demand in the order of 55–70 BUs per elevation, whereas the same home in a Very High wind zone (common in exposed coastal or hilltop sites in regions like Wellington, Taranaki, or parts of Canterbury) could see demand climb to 90–110 BUs per elevation. The difference is significant enough to change entire wall configurations, window placements, and even floor plans if not considered early in design.
Roof pitch, eave width, and building height above the lowest ground level all factor into the wind zone determination and subsequent demand. A site reclassified from Medium to High wind zone late in the design process — perhaps after a more detailed site-specific wind assessment — can unravel a bracing layout that was previously compliant, forcing costly redesign.
Key takeaway: Confirm the wind zone classification at the earliest design stage, using a proper site-specific assessment rather than a desktop assumption, to avoid demand recalculations after working drawings are complete.
Calculating Earthquake Demand
Earthquake bracing demand is calculated differently — it is based on the weight (mass) of the building rather than wind exposure. NZS 3604 Table 5.4 provides demand rates per square metre of floor area, varying according to roof type (light or heavy cladding) and wall cladding weight, because heavier structures generate greater seismic inertial forces.
A single-storey house with a lightweight roof (long-run steel) and lightweight cladding (weatherboard or fibre-cement) will attract a lower earthquake demand — often around 12–14 BUs per square metre of floor area — compared to a home with heavy roof tiles and masonry veneer cladding, which can push demand to 18–20 BUs per square metre or higher. Two-storey homes compound this further, since upper floor mass adds directly to the ground floor’s seismic demand, frequently doubling the bracing requirement at ground level compared to a single-storey equivalent.
Unlike wind demand, earthquake demand does not vary by NZS 3604 geographic zone in the same way — the Standard uses a single national seismic demand table, reflecting a conservative, code-based approach appropriate for low-rise timber construction across the country. This is a common point of confusion for those unfamiliar with the Standard, who mistakenly assume Wellington homes require higher seismic bracing than, say, Auckland homes under NZS 3604 — when in fact, the differentiator is building mass, not location.
Key takeaway: Cladding and roofing material selection has a direct, quantifiable impact on seismic bracing demand. Swapping a heavy tile roof for lightweight steel can meaningfully reduce the number of bracing walls required — a valuable consideration for renovation and design-for-cost projects.
Where RFIs Typically Arise
Council reviewers commonly issue RFIs on bracing calculations for a handful of recurring reasons:
- Incomplete bracing line diagrams: Demand and capacity must be shown per bracing line, not just as a building-wide total. A whole-building total that meets demand can still fail if bracing is unevenly distributed and one elevation is under-capacity.
- Missing or incorrect BU ratings for proprietary systems: Non-standard bracing products must be supported by current BRANZ appraisals or manufacturer technical data confirming their tested BU rating; outdated or unreferenced values are routinely queried.
- Overlooked openings: Large sliding doors, garage openings, and ranch sliders reduce available bracing length. Designers sometimes calculate capacity from gross wall length rather than the net length between openings.
- Ignoring the 50% rule: NZS 3604 requires that no single bracing line carry more than a proportionate share of demand relative to its tributary area — overlooking this distribution requirement is a frequent oversight in open-plan designs with limited internal walls.
- Two-storey load transfer errors: Failing to correctly carry upper floor bracing demand down through to ground floor bracing lines, particularly where floor plans don’t align between levels.
As one Wellington-based structural engineer put it during a recent industry seminar: “Bracing isn’t just a compliance checkbox — it’s the primary seismic and wind load path for the entire dwelling. Nine times out of ten, when we see an RFI on a resubmitted consent, it traces back to a bracing line that simply wasn’t checked in both directions.”
Practical Steps to Avoid Delays
Engaging a structural engineer or suitably experienced designer early — ideally before working drawings are finalised — allows bracing demand to inform the floor plan rather than being retrofitted afterward. Open-plan living areas, popular in contemporary New Zealand homes, often require careful placement of bracing panels, portal frames, or steel moment connections to compensate for reduced internal wall length.
Producing a clear bracing plan that shows demand and capacity per elevation, per bracing line, and in both principal directions (typically labelled X and Y axes) gives council assessors everything they need to approve first time. Cross-referencing every proprietary bracing element to its current BRANZ appraisal number removes another common query point.
Final Thoughts
Bracing design under NZS 3604 Section 5 sits at the intersection of life safety, cost control, and consent efficiency. A well-documented bracing-units-nz-3604 calculation, prepared with attention to wind zone accuracy, building mass, and bracing line distribution, is one of the highest-value pieces of documentation in a residential consent package.
At Chambers Consultants, we work alongside architects, builders, and homeowners across New Zealand to prepare accurate, council-ready bracing calculations and layouts that withstand scrutiny the first time. If your project is heading toward a building consent application, get in touch with our structural engineering team to review your bracing design before it becomes an RFI.