
Geotechnical-led design of excavation support, temporary retaining and working platforms, with the producer statement issued by Chambers Consultants.
Discuss your projectWhat we designTemporary works, designed from the ground up
Temporary works are the parts of a project that enable construction of the permanent works but do not remain once it is complete: excavation support, temporary retaining, working platforms and similar. They are also where much of the geotechnical risk on a site sits.
Most temporary works problems are ground problems: a cut steeper than the soil will hold, a prop load based on assumed parameters, a crane platform never checked against the actual subgrade. Because our designers are geotechnical engineers, the investigation, analysis and temporary works design sit with one team, with no hand-over gaps.
What we design
Excavation support and shoring
Retaining systems for deep and boundary excavations: cantilever and propped walls, soldier piles and lagging, sheet piles, soil nails and ground anchors, with ground movement and neighbouring structures checked.
Temporary retaining and batters
Temporary cuts, batters and retaining for development and subdivision sites, with stability analysis, groundwater considered and clear construction-stage limits.
Crane, piling and working platforms
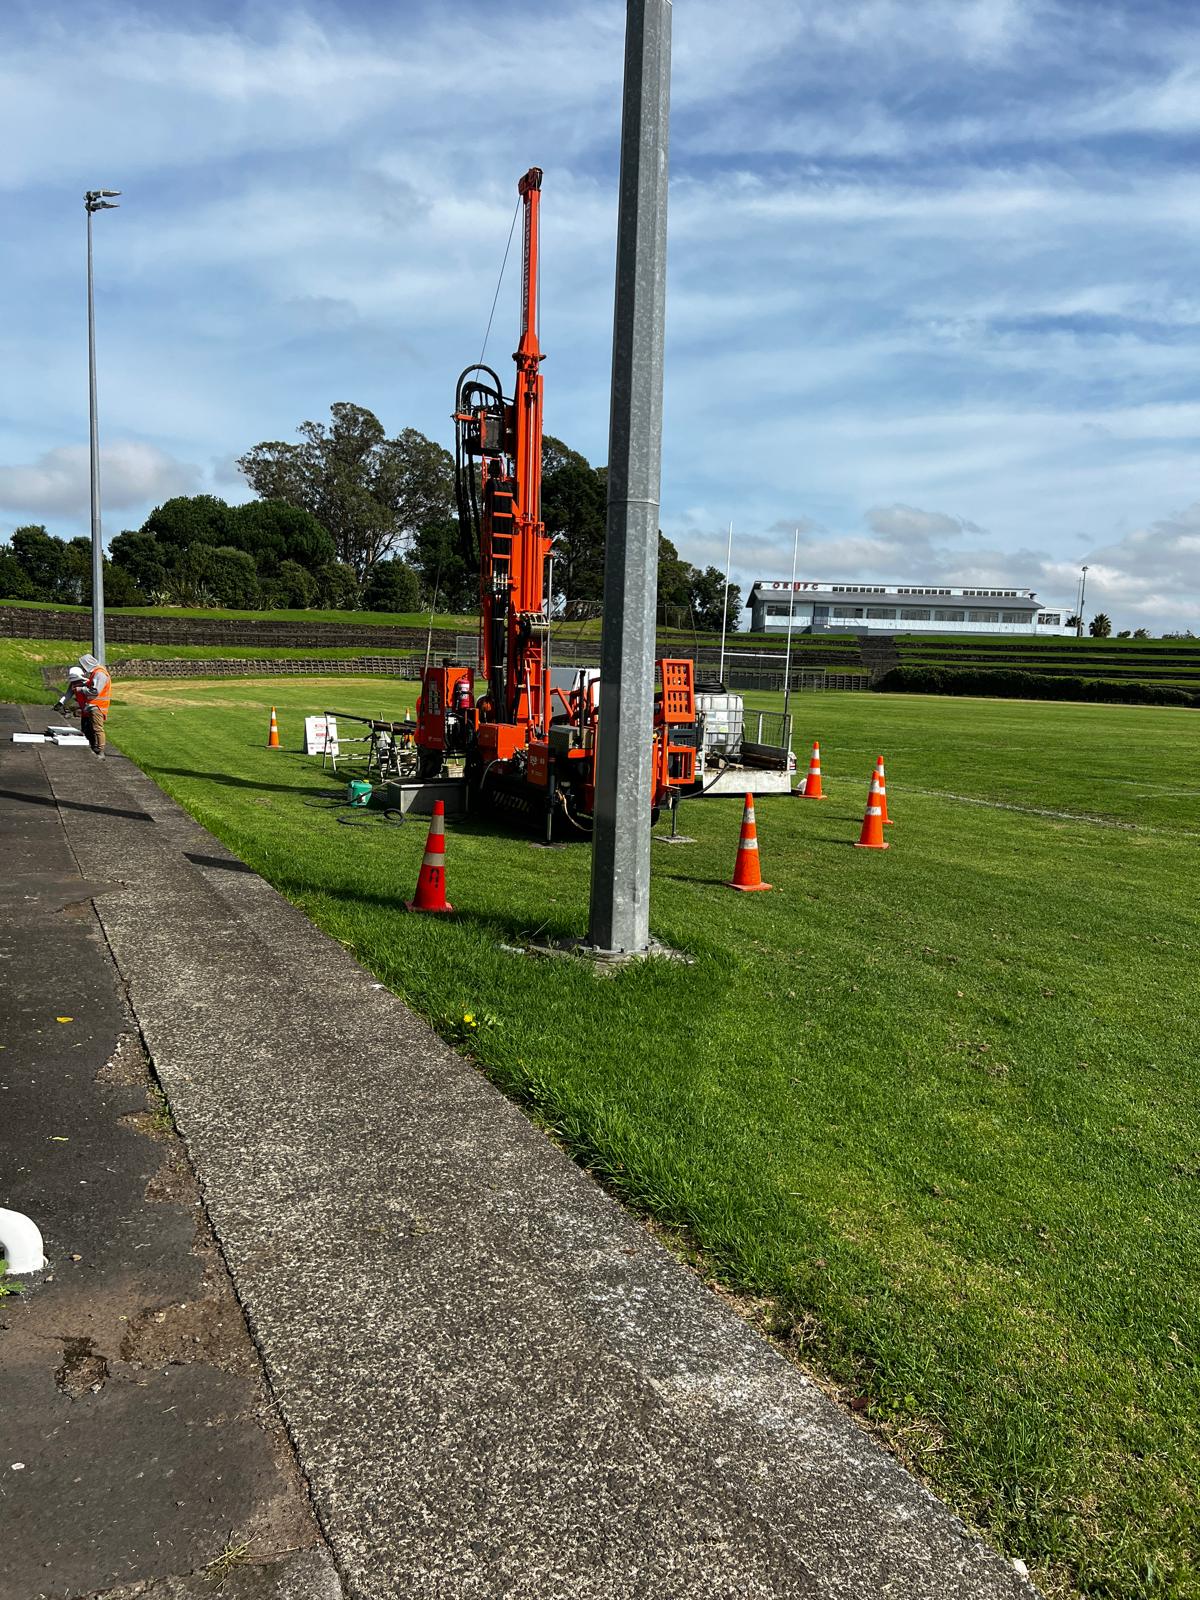
Granular platform design for cranes and piling rigs, based on plant loads and measured subgrade strength, so the platform is neither under-built nor over-built.
Geotechnical input and peer review
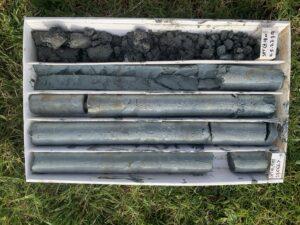
Ground models and design parameters for contractor-designed works, independent peer review, and site inspection to confirm conditions match the design.
Simple, safe and buildable
We aim for the simplest solution that is safe to build and still robust if conditions differ from those expected. We design alongside your contractor so the solution suits their plant, sequence and programme, and we look for opportunities to use the permanent structure to support temporary stages where that saves cost and time.
What you receive
- Design calculations and drawings suitable for site use and for review by the consenting authority or permanent works designer.
- A PS1 (producer statement – design) for our design, and PS4 site observation where engaged.
- Clear construction-stage requirements: sequence, monitoring triggers, hold points and inspections.
- Practical support during construction when conditions differ from the design assumptions.
How we work
- Brief and desktop review: Permanent works, site constraints, neighbouring structures and existing ground information.
- Ground modelExisting data, or targeted investigation, so design is not based on assumed parameters.
- Design with your contractor Options developed with the constructor, then the preferred solution designed.
- Documentation and PS1Drawings, calculations and producer statement issued to suit your programme.
- Construction support: inspections, advice on variations, and PS4 where required.
Selected projects
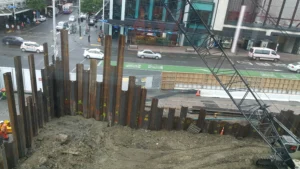
West Quay Pump Station, New Plymouth (2026)
- Location: West Quay, New Plymouth.
- What was built: A pump station requiring a 7.5 m deep excavation.
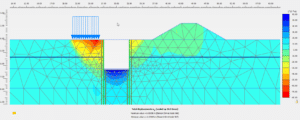
- Temporary works solution: SP3W steel sheet piles with a waler and rakers on 310UC97 sections, modelled in PLAXIS 2D for wall deflection, ground movement and seepage.
- Notable constraint: A tight urban site beside a live road, with groundwater and neighbouring services to protect.
NZ Steel, Walkway Bridge (2026)
- Location: NZ Steel site, Glenbrook.
- What was built: A walkway bridge.
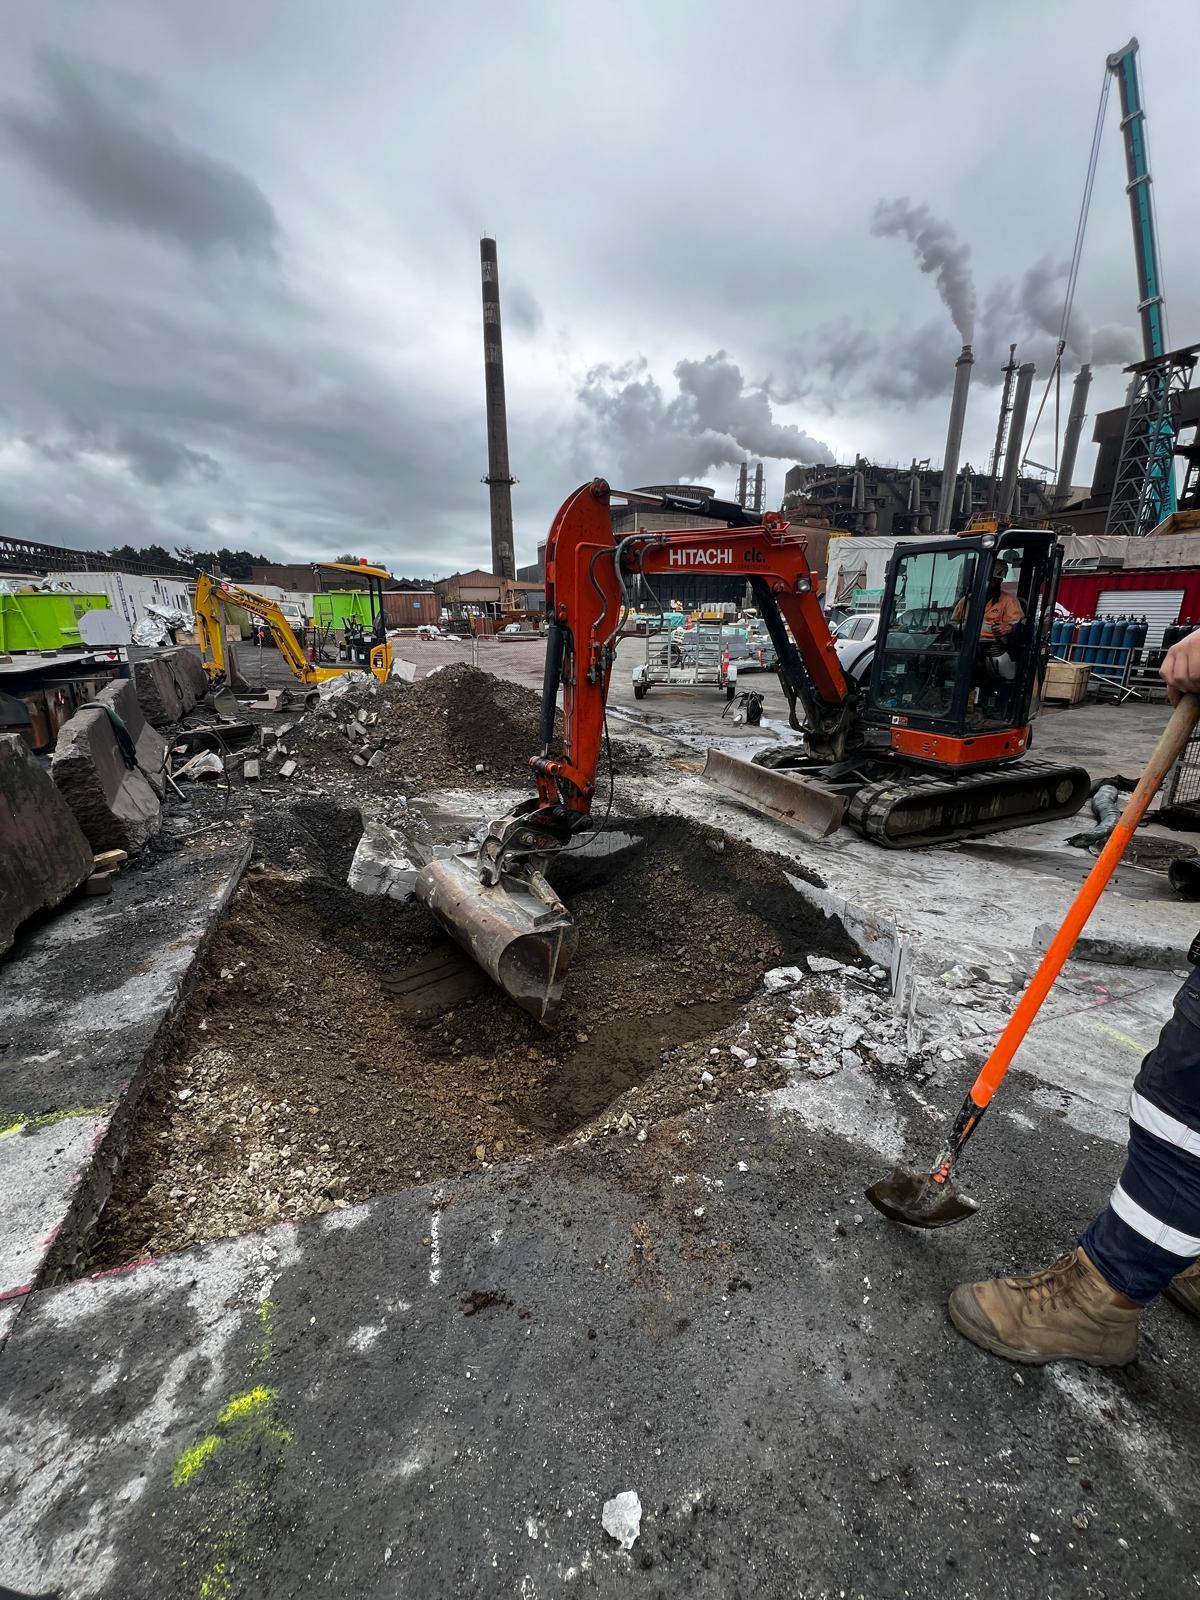
- Temporary works solution: Temporary excavation support for the bridge foundations, and a geotechnical check of the deep pile.
- Notable constraint: Working inside a live industrial plant with restricted access.
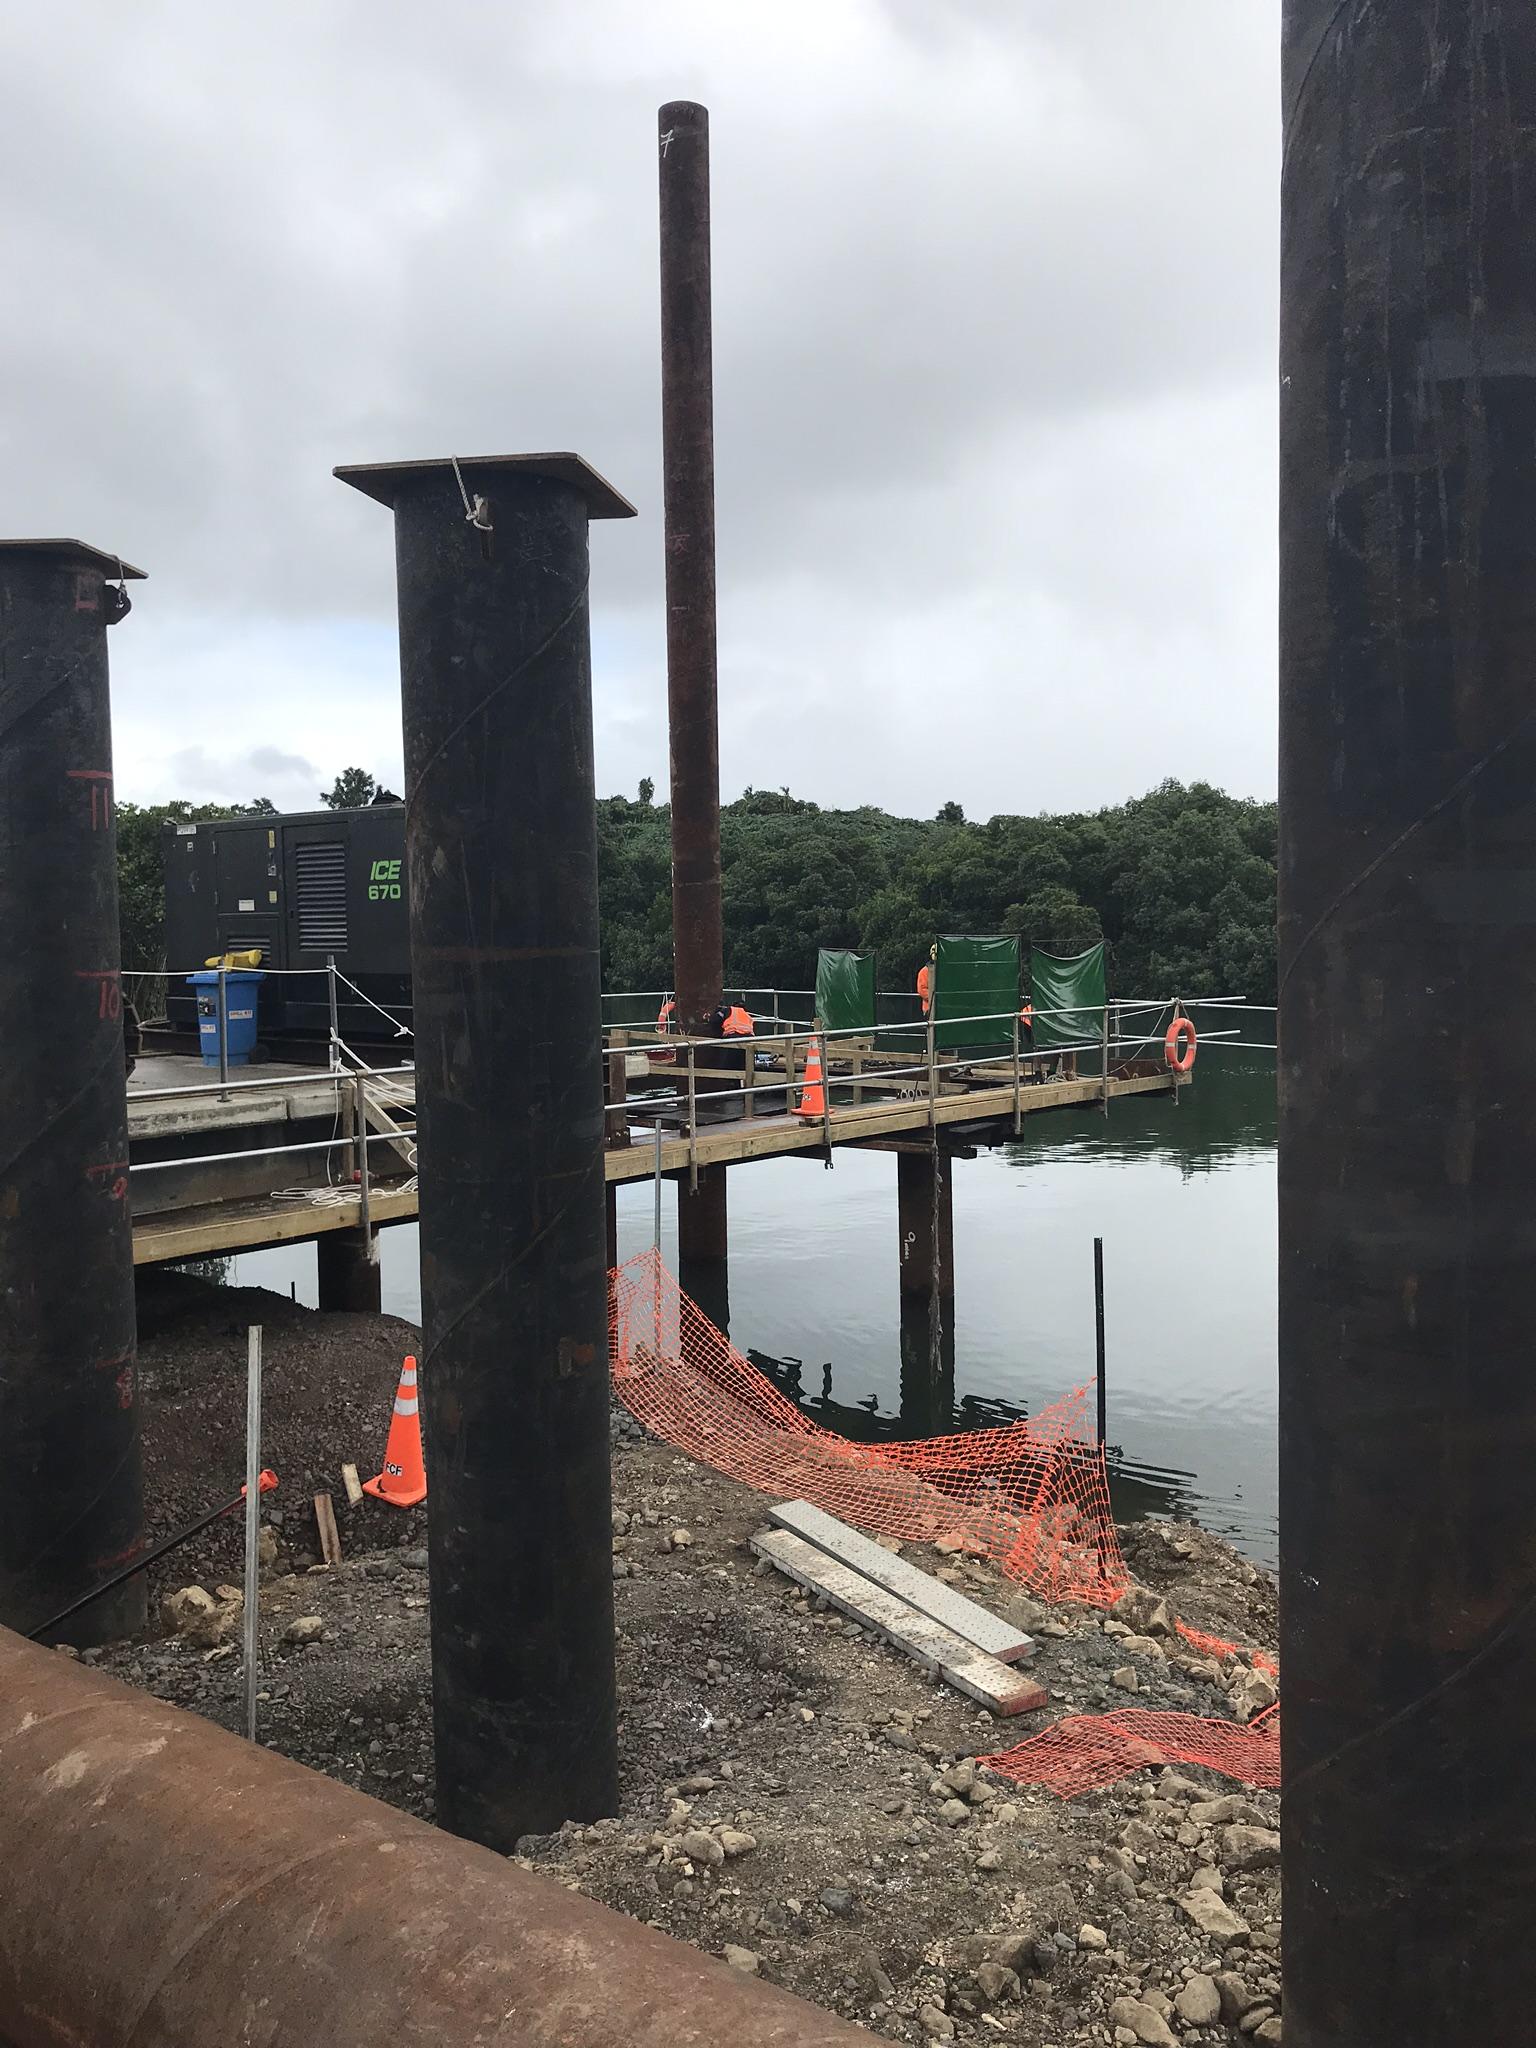
Bridge Design, 7674A State Highway 4, Raetihi (2026)
- Location: SH4, Raetihi.
- What was built: A bridge replacement beside a waterway.
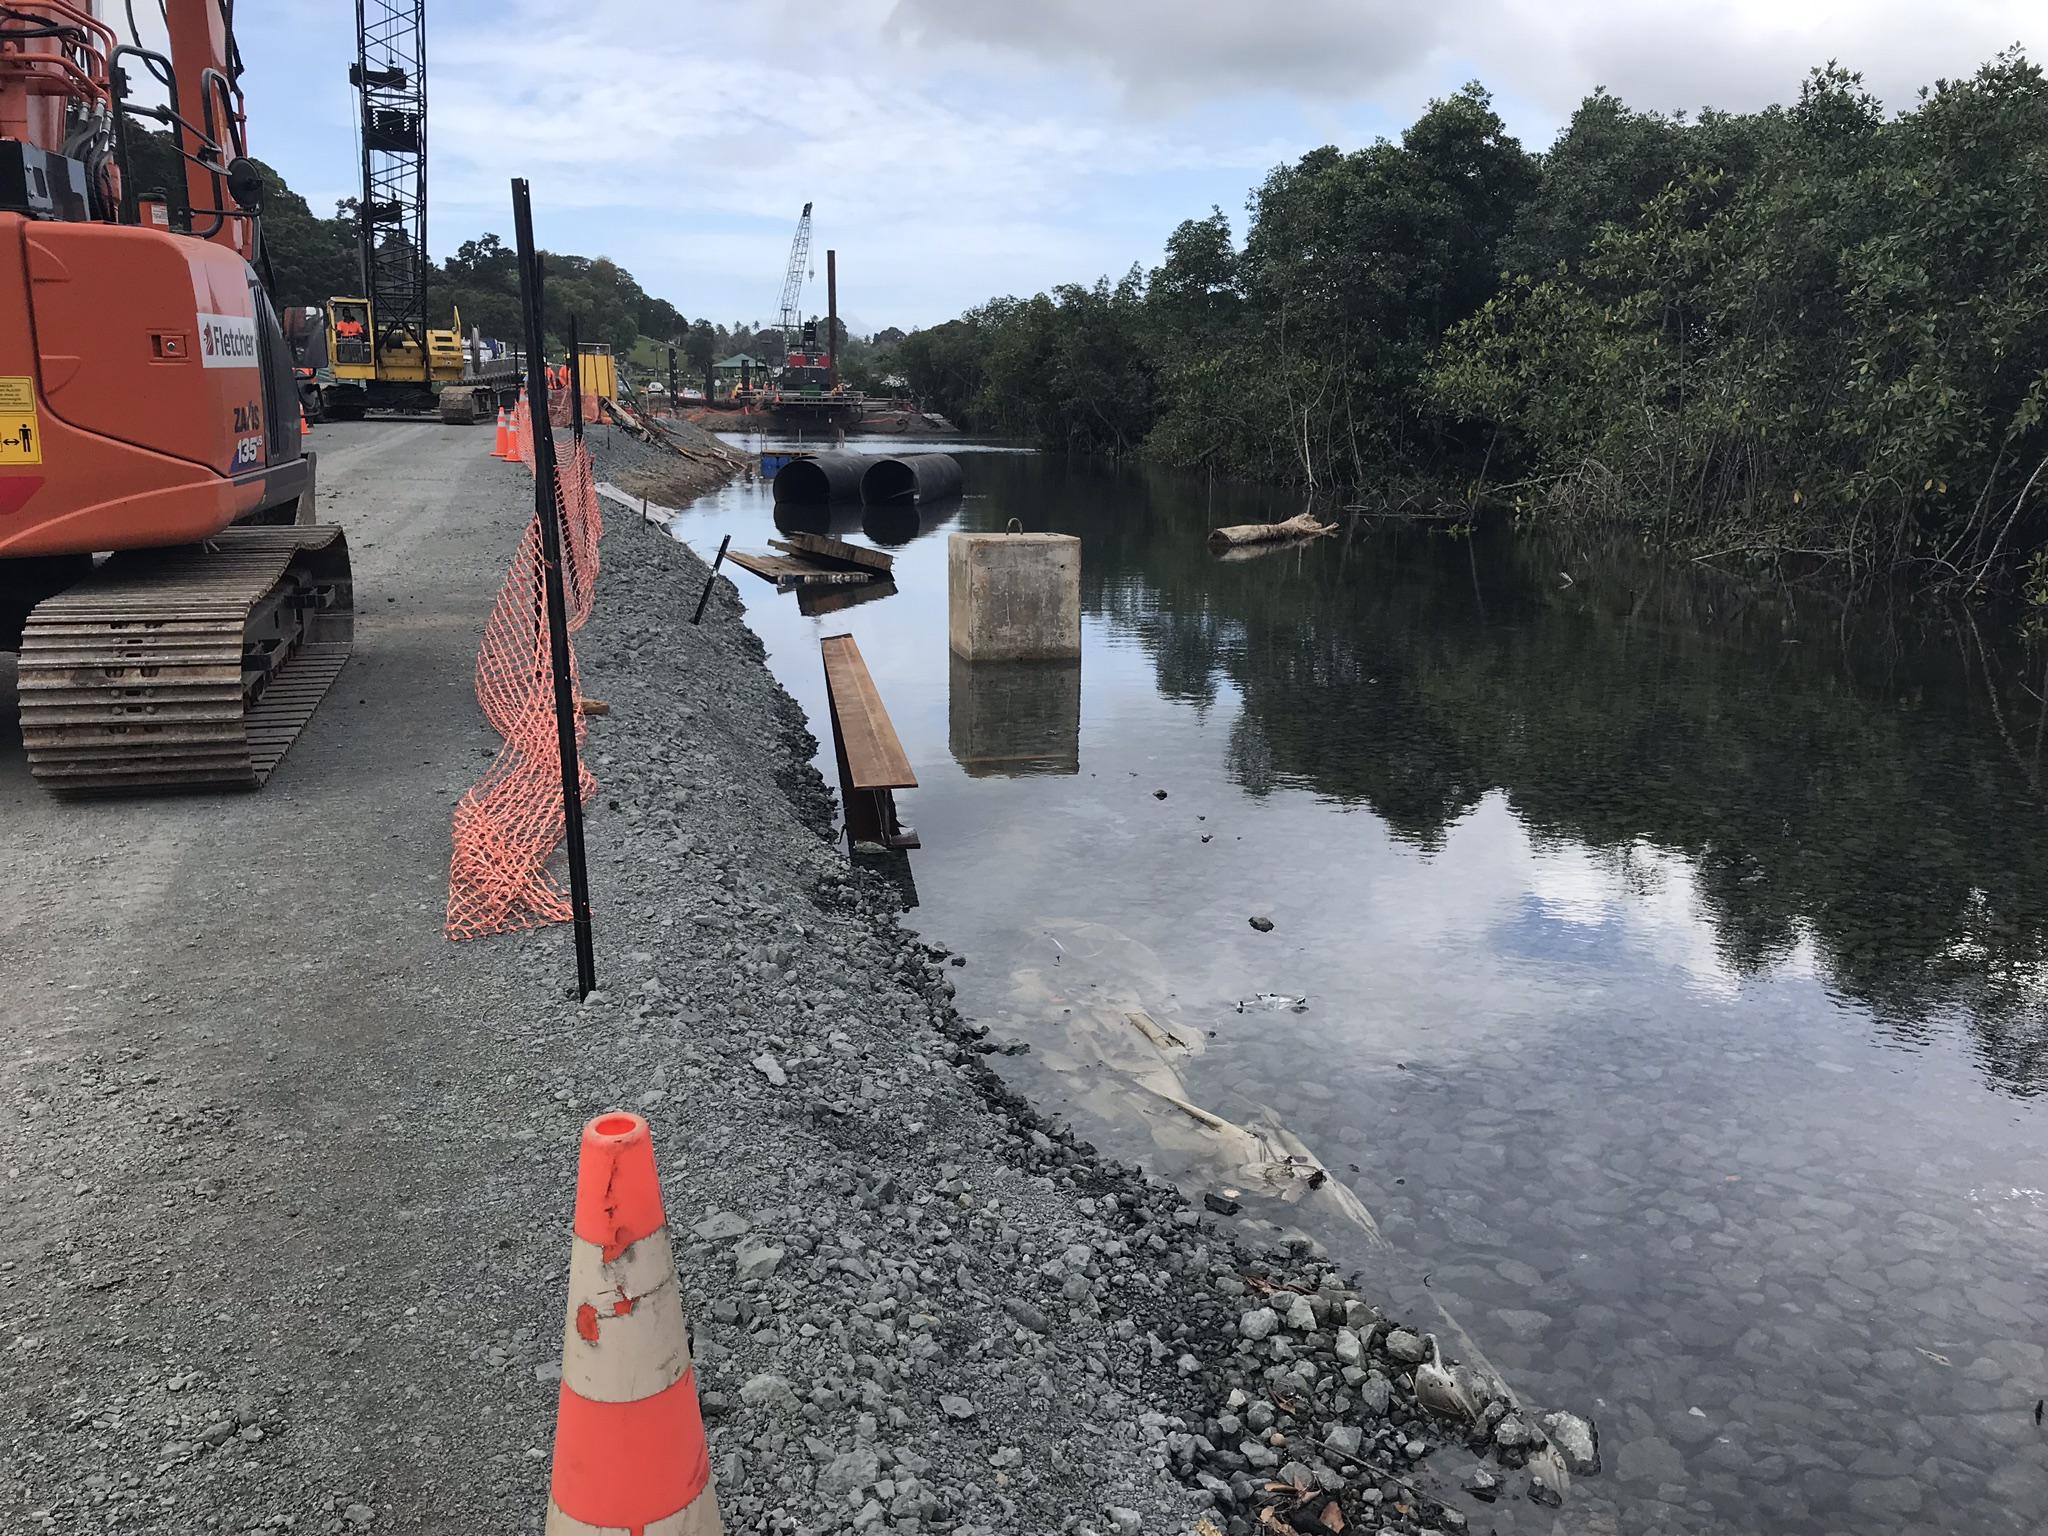
- Temporary works solution: A temporary working platform at the water’s edge, and the steel piles installed from it. We designed both.
- Notable constraint: Working beside a waterway, with a platform that has to carry piling plant.
Key personnel
Sam Bahmani, CPEng (Geotechnical).
Technical Director, PhD, CPEng (Geotechnical). PhD (University of Auckland). Sam has more than 15 years of international experience in geotechnical and civil engineering across New Zealand and Malaysia, on residential, infrastructure, tunnelling and commercial projects. He leads our temporary works design, using finite element analysis (PLAXIS 2D) to check wall deflection, ground movement and seepage on excavation support.
Tony Smith, Principal Engineer, CPEng (Civil).
More than 25 years in land development, civil infrastructure and local government projects. Tony has led large subdivisions, transport upgrades and water infrastructure works across New Zealand, with senior roles at Infrastructure Development Engineering NZ, GWE, Southern Land, Envivo, Fraser Thomas Ltd and Far North District Council. He brings project leadership, design and construction management experience to temporary works on development and subdivision sites.
Common questions
Do I need engineered temporary works for my excavation?
Often, yes. Deep excavations, cuts near boundaries or existing buildings, excavations in poor ground or below the water table, and any excavation workers will enter generally warrant engineering design. We can advise on your site at the briefing stage.
Can you design and issue the PS1 for temporary works?
Yes. We design in-house and issue the producer statement for our own designs, and can provide PS4 site observation where required.
Can you peer review a design prepared by our contractor or another engineer?
Yes. We review geotechnical assumptions, stability and construction sequencing, and provide written comments you can use with the consenting authority.
How early should we involve a temporary works designer?
As early as possible. Involving us at concept or early contractor stage lets the temporary and permanent works be designed together, which usually reduces cost and risk.
Which areas do you cover?
We are based in Auckland and work across the Auckland region. [[Add any other regions you will take on.]]
Planning an excavation, retaining wall or working platform?
Talk to a geotechnical engineer before the design is locked in.
Contact Chambers ConsultantsRelated: [[Geotechnical investigations]] · [[Slope stability and retaining walls]] · [[Land development and subdivision]] — [[update link URLs to match your live site]]