
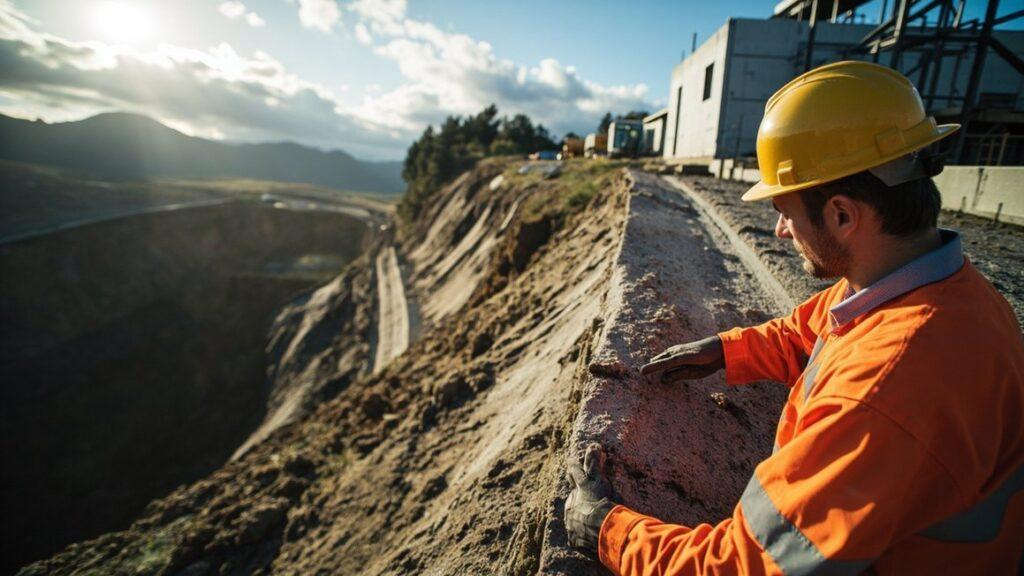
After every significant rainfall event in New Zealand, geotechnical engineers brace for the same phone calls: a retaining wall has bulged, cracked, or collapsed entirely, often taking a section of driveway, garden, or neighbouring property with it. Retaining-wall failure is one of the most common and costly geotechnical issues facing New Zealand homeowners, yet the vast majority of cases we investigate at Chambers Consultants trace back to the same handful of preventable causes.
With our steep topography, variable soils, and high rainfall in regions like Wellington, Auckland, and the Bay of Plenty, retaining walls are a structural necessity on thousands of residential sections. Unfortunately, many of these walls were never designed by an engineer, never consented by the local council, and never built to withstand the hydrostatic and lateral earth pressures they are now failing under. This article examines why retaining walls fail in the New Zealand context, and what property owners, builders, and developers can do to prevent costly and dangerous failures.
Why Retaining Walls Fail: The Three Recurring Culprits
1. Poor or Absent Drainage
Water is the single greatest enemy of any retaining structure. When drainage behind a wall is inadequate, undersized, or blocked by silt and roots, hydrostatic pressure builds up rapidly during rainfall. This pressure can exceed the wall’s design capacity by several multiples, particularly in clay-rich soils common across the North Island, which swell significantly when saturated.
Under NZS 4404 and good practice guidance referenced in the NZ Building Code (Clause B1 Structure and E1 Surface Water), retaining walls over 1.5 metres require subsoil drainage, a free-draining backfill zone, and outlets to disperse collected water safely away from the structure. In our site investigations, we regularly find walls with no drainage coil at all, backfilled with on-site clay rather than free-draining aggregate, or drainage outlets that were never connected to stormwater systems. The result is a wall essentially acting as a dam, with predictable consequences.
Key takeaway: A wall in Lower Hutt we assessed in 2023 had failed just four years after construction. The cause was not a design flaw in the wall itself, but backfill compacted with site-won clay and a drainage coil buried below the invert level, rendering it useless. The repair cost exceeded $38,000 — roughly four times what proper drainage would have cost at construction.
2. Undersized or Degraded Timber Poles
Timber pole retaining walls remain popular across New Zealand for their cost-effectiveness, but they are frequently undersized for the loads they carry. Engineers design pole retaining walls using embedment depth, pole diameter, timber grade, and soil parameters calculated to AS/NZS 1170 loading standards and NZS 3604 timber provisions where applicable. In practice, we see poles specified by rule of thumb rather than engineering calculation, particularly for walls between 1.0 and 1.5 metres, which sit just under the common trigger height for building consent in some territorial authorities.
H5-treated timber is essential for ground-contact poles, yet we routinely encounter H4-treated or untreated poles that have degraded within 10 to 15 years, well short of the 50-year design life expected of a permanent structure. Undersized poles also lack the section modulus to resist bending moments generated by retained soil, leading to poles snapping at or below ground level during saturated conditions.
The Consent Problem: Unconsented Walls Across NZ
Perhaps the most significant systemic issue we encounter is the sheer number of retaining walls built without building consent. Under the Building Act 2004, retaining walls over 1.5 metres in height, or walls supporting a surcharge load such as a driveway or structure, require consent regardless of height. Despite this, our site audits across Auckland, Wellington, and Christchurch suggest a substantial proportion of residential retaining walls, particularly those built before 2010 or by owner-builders, have no consent documentation on file.
Unconsented walls present multiple risks. First, there is no guarantee an engineer ever assessed the soil conditions, surcharge loads, or drainage requirements. Second, unconsented work can complicate property sales, insurance claims, and LIM reports, often surfacing as a costly surprise during due diligence. Third, and most importantly, unconsented walls frequently fail inspection when retrospective consent is sought, requiring expensive remediation or complete reconstruction.
Real-world example: In a 2022 pre-purchase LIM review in Tauranga, our team identified a 2.1-metre timber pole wall supporting a driveway with no consent record. Engineering assessment found the poles were spaced 400mm wider than required and showed early signs of rot. The purchaser negotiated a $25,000 price reduction to account for remediation, a cost the original owner could have avoided entirely with a consented, engineered design.
Compounding Factors: Surcharge Loads and Slope Geometry
Beyond the three primary causes, we frequently see failures triggered by changes in surcharge load after construction. A wall designed to retain garden soil can be pushed well beyond its capacity when a driveway, spa pool, or shed is later added above it. AS/NZS 1170.1 requires surcharge loading to be explicitly accounted for in design, yet retrofitted loads are rarely assessed by an engineer.
Slope geometry also plays a role. Walls constructed on sites with underlying weak or expansive soils, without adequate global stability assessment, can experience deep-seated slip failures that bypass the wall structure entirely. This is particularly relevant in areas with loess soils (Canterbury, Banks Peninsula) and residual volcanic clays (Auckland, Northland), where a geotechnical investigation under NZS 4431 guidance is essential before any wall exceeding 1.5 metres is designed.
As one senior geotechnical engineer at Chambers Consultants puts it: “A retaining wall is only as good as the ground it sits in and the water it’s designed to shed. We can engineer a perfectly adequate structural wall that still fails within five years if drainage and global stability haven’t been properly assessed first.”
How to Avoid Retaining Wall Failure: Practical Recommendations
The good news is that retaining-wall failure is highly preventable with appropriate design, documentation, and maintenance. We recommend the following for any property owner, developer, or builder considering a retaining wall:
- Engage a chartered professional engineer for any wall over 1.0 metre, or lower walls supporting surcharge loads, regardless of whether your council requires consent at that height.
- Obtain building consent for all walls exceeding 1.5 metres or carrying surcharge loads, as required under the Building Act 2004. Retrospective consent is almost always more expensive than doing it right the first time.
- Specify H5-treated timber for all ground-contact pole retaining walls, and confirm pole diameter and embedment depth against engineering calculations, not rules of thumb.
- Install and maintain proper subsoil drainage, including free-draining backfill, correctly positioned drainage coil, and outlets connected to an approved stormwater disposal point.
- Commission a geotechnical investigation for sites with known problem soils, steep slopes, or history of slope movement, before finalising wall design.
- Inspect existing walls annually, particularly after heavy rainfall, checking for bulging, cracking, leaning, or water pooling at the wall base.
Protect Your Property Before the Next Big Rain Event
Retaining wall failures rarely happen without warning. Subtle signs, hairline cracks, slight leaning, damp patches, or slow drainage, often appear months before a structural collapse. Addressing these early is dramatically cheaper and safer than dealing with a failed wall after a storm event.
If you own a property with an existing retaining wall of unknown provenance, or you’re planning new retaining works anywhere in New Zealand, Chambers Consultants can provide a comprehensive geotechnical assessment, consented engineering design, and ongoing monitoring tailored to your site conditions. Contact our team today to arrange a site inspection and protect your property before the next wet season puts your retaining walls to the test.