
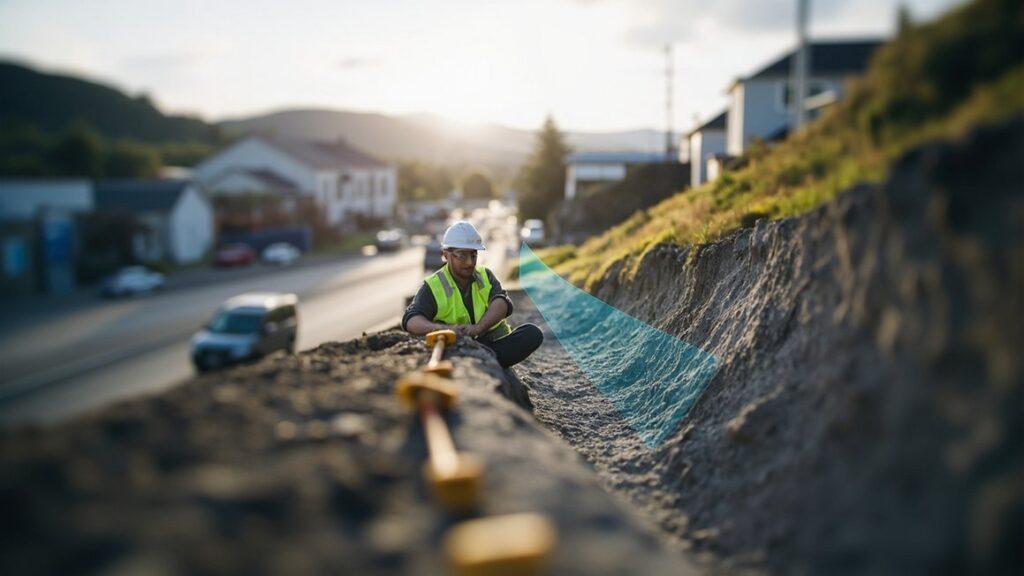
A single failed cut slope on State Highway 2 can close a lane for weeks, cost hundreds of thousands of dollars in emergency works, and put road users at risk. Across New Zealand’s hill country and Wellington’s notoriously steep sections, the difference between a stable cut and a slope failure often comes down to one decision: whether soil nails or ground anchors were specified, designed, and installed correctly in the first place.
At Chambers Consultants, we see this decision play out daily, from Waka Kotahi state highway remediation projects to residential retaining walls clinging to Wellington’s hillsides. Both soil nails and ground anchors are proven, cost-effective techniques for stabilising steep cuts, but they are not interchangeable, and getting the engineering wrong has consequences that extend well beyond the construction budget.
Why Steep Cuts Fail in New Zealand Conditions
New Zealand’s geology is uniquely unforgiving. Greywacke, mudstone, and weathered volcanic soils dominate many highway corridors, while Wellington’s residential hillsides sit on a mix of fill, colluvium, and fractured greywacke bedrock. Add in seismic loading under NZS 1170.5, intense rainfall events linked to ex-tropical cyclones, and decades of ad-hoc cutting for roads and building platforms, and you have a recipe for instability.
Waka Kotahi’s own State Highway Network Slope Risk assessments have flagged thousands of cut slopes with elevated failure potential, particularly along SH1, SH2, and SH25 corridors where steep terrain meets high traffic volumes. In Wellington, the City Council’s geotechnical guidance for hillside development reflects similar concerns, with many residential cuts dating from the 1960s and 1970s now requiring retrofitted stabilisation as they age and as rainfall intensities increase under a changing climate.
Soil nails and ground anchors address this instability by reinforcing the soil or rock mass in situ, rather than relying solely on gravity structures like concrete retaining walls. They transfer destabilising forces deeper into competent ground, often at a fraction of the cost and construction footprint of traditional alternatives. But the engineering behind them is far from simple, and site-specific ground models are essential rather than optional.
Soil Nails vs Ground Anchors: Understanding the Difference
Though often mentioned in the same breath, soil nails and ground anchors serve different structural purposes and suit different site conditions.
Soil nails are passive reinforcement elements, typically 25mm to 40mm diameter steel bars grouted into pre-drilled holes at regular spacing across a cut face. They work by mobilising shear and tensile resistance within the reinforced soil mass as it tends to move, rather than actively restraining it from day one. Soil nail walls are usually constructed top-down, in lifts of 1.5m to 2m, making them well suited to staged highway cuts where excavation must proceed incrementally for safety and traffic management.
Ground anchors, by contrast, are actively tensioned and stressed to a specified design load immediately after installation, typically against a bearing plate, waler beam, or facing panel. This pre-stressing means anchors begin resisting movement from the moment they are locked off, making them the preferred choice where immediate restraint is critical, such as beneath an active road formation or adjacent to occupied residential dwellings.
In practice, many Wellington cut-slope retrofits combine both systems: soil nails providing distributed reinforcement across the face, with anchors concentrated at critical zones where higher restraining forces are needed. The choice depends on ground type, programme constraints, proximity to sensitive structures, and the consequence of failure, factors that only a properly scoped geotechnical investigation can resolve.
What Rigorous Soil-Nail-Wall Design Actually Requires
Robust soil-nail-wall design is not a matter of picking a spacing and bar diameter off a standard table. It demands a staged, evidence-based process grounded in New Zealand practice and informed by international standards such as FHWA guidance and AS/NZS retaining structure principles, adapted for local seismicity and rainfall regimes.
A defensible design process typically includes:
- Subsurface investigation comprising boreholes, in-situ testing, and laboratory strength testing to establish shear strength parameters, groundwater conditions, and weathering profiles specific to the cut.
- Global and local stability analysis using limit equilibrium or finite element methods, checking both internal (pullout, facing, bar yield) and external (global slope, sliding, overturning) failure modes under static and seismic load cases per NZS 1170.5.
- Pullout and bond testing, with sacrificial or working test nails installed and load-tested on site to verify assumed bond strengths before full production installation begins, a step too often skipped on tight programmes.
- Drainage detailing, since pore water pressure buildup behind a nailed face is one of the most common causes of post-construction distress; weep holes, geocomposite drains, and surface runoff control are integral to the design, not an afterthought.
- Corrosion protection strategy, particularly for permanent works, where galvanising, epoxy coating, or encapsulated systems must be matched to the design life and aggressivity of the ground, assessed per AS 4678 corrosion categories.
As one senior geotechnical engineer at a major New Zealand infrastructure consultancy put it during a recent industry forum: “The nail is only as good as the bond it achieves and the drainage behind it. Most failures we investigate trace back to groundwater that was never properly modelled, not to the steel itself.” That observation aligns closely with what we encounter reviewing failed or underperforming systems across the lower North Island.
Lessons from the Field: Highway and Residential Applications
Waka Kotahi’s state highway slope remediation programme has increasingly favoured soil nailing for cuts along winding sections of SH2 through the Remutaka and Wairarapa corridors, where steep greywacke and colluvial slopes sit directly above the carriageway. Nailed solutions here allow stabilisation to proceed without major realignment or land-take, critical where the road corridor is constrained by topography and property boundaries. Typical designs specify nail lengths of 6m to 12m at 1.5m to 2m grid spacing, tied back into a shotcrete or mesh-reinforced facing, with design lives of 50 to 100 years depending on the asset classification.
In Wellington’s residential hill suburbs, such as Khandallah, Karori, and the Aro Valley escarpments, ground anchors are frequently specified where cuts sit directly beneath or above existing dwellings and where even modest ground movement risks damaging foundations or triggering insurance and Earthquake Commission claims. Here, anchor loads are typically locked off between 100kN and 400kN depending on wall height and retained soil conditions, with permanent anchors requiring double corrosion protection under AS 4678 given Wellington’s exposure and the 100-year design life expected for residential retaining structures under the Building Act 2004 and NZ Building Code Clause B1.
Key takeaway: on both highway and residential projects, the most successful outcomes share common features: early geotechnical investment, site-specific pullout testing, and drainage designed as a primary element rather than a detail added at construction stage.
Practical Insights for Owners, Engineers, and Councils
For council planners reviewing resource consent applications involving steep cuts, and for private landowners commissioning retaining works, several practical principles consistently separate successful projects from costly remediation.
- Engage a geotechnical engineer before excavation design is finalised, not after a cut has already been made and shows signs of distress.
- Insist on site-specific pullout testing for any permanent soil nail or anchor system; generic design tables from overseas manuals rarely reflect New Zealand’s weathered, structurally complex ground.
- Budget for monitoring instrumentation, inclinometers, extensometers, or simple survey monitoring points, particularly on higher-consequence cuts above state highways or occupied dwellings.
- Treat drainage as a design-critical element; a well-nailed wall with poor drainage will still fail under sustained rainfall.
- Confirm corrosion protection and design life are matched to the structure’s intended service period, especially for permanent anchors subject to Building Consent review.
Regional and unitary plans across New Zealand increasingly require geotechnical sign-off for cuts exceeding specific height or gradient thresholds, and Wellington City Council’s District Plan provisions for hazard-prone land reflect this growing regulatory attention. Engineers and owners who treat soil-nail-wall design as a rigorous, evidence-based discipline, rather than a standardised template, consistently achieve more durable, lower-risk outcomes.
Partner with Experienced Geotechnical Engineers
Steep cuts on New Zealand roads and residential sections demand engineering judgement that reflects local ground conditions, seismic hazard, and rainfall intensity, not generic assumptions borrowed from overseas practice. Chambers Consultants brings deep experience across Waka Kotahi state highway remediation and Wellington’s challenging residential terrain, delivering soil nail and ground anchor designs that stand up to scrutiny and to the elements.
If you are planning a cut slope stabilisation project, facing a council consent condition, or investigating signs of distress in an existing retaining structure, contact Chambers Consultants today to discuss a site-specific geotechnical assessment and design solution tailored to your ground conditions.